

The Crowd Management Plan Template for Live Events
Someone has asked you for a crowd management plan. It may be a venue reviewing your event, an insurer checking how foreseeable risks will be handled, or an authority having jurisdiction assessing whether the proposed operation can support the expected crowd.
They need to see more than a floor plan and estimated headcount. A credible document should show how the audience profile, physical site, movement patterns, emergency conditions, egress provision, and staffing positions were considered together.
This crowd management plan template gives you seven connected planning blocks and 24 DIME-ICE fields to complete. It follows the framework in ANSI ES1.9-2020, then adds Eventstaff’s decision-node method to convert mapped pressure points into named staff positions. Complete the crowd management template in order, record the reasoning behind each decision, and confirm applicable code requirements with your authority having jurisdiction, or AHJ.
Executive Summary
Complete the event profile, RAMP analysis, two DIME-ICE matrices, occupancy and egress check, staffing schedule, and incident log. These connected blocks turn information about your audience and site into an operational crowd management plan.
What a crowd management plan template must contain
A completed plan should allow a reviewer to follow the decisions from attendance and site assumptions through to routes, communication, emergency adjustments, and staffing positions.
The blocks must connect. A crossing identified during RAMP should appear in the staffing table. A concentrated departure forecast should shape the egress matrix. A layout change should trigger a review of routes, calculations, and deployment.
Use this crowd management template as your contents page and completion check.
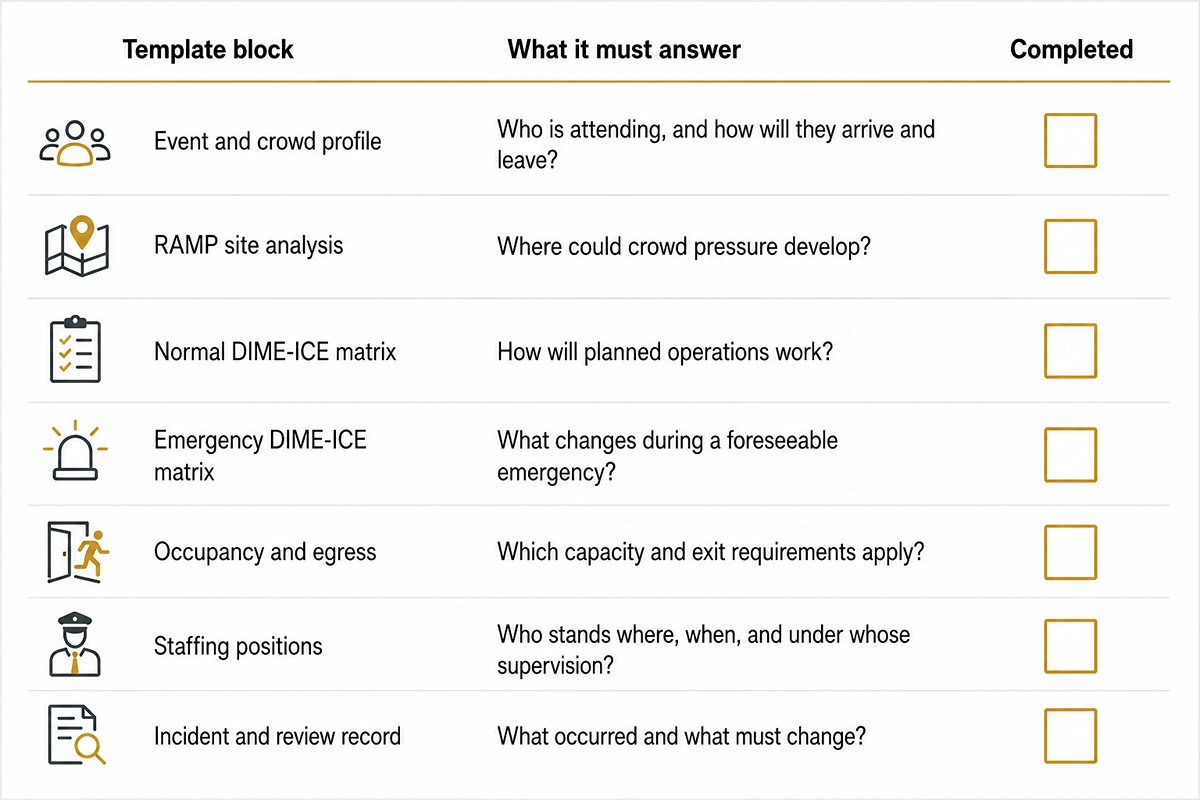
ANSI ES1.9 places this work within a sequence of risk assessment, emergency planning, training, and supervision. Complete your event risk assessment first. Consult the high-attendance planning guide when a block requires deeper reasoning.
Profile your event and crowd before you plan anything
Headcount establishes scale, but it cannot explain how attendees will use the site. A steady arrival over two hours produces different demands from a general-admission rush shortly before doors. Train arrivals, shuttle drops, and rideshare surges can also release large groups onto one approach.
Programming shapes circulation. Conference breaks may send attendees towards refreshments simultaneously, while a festival schedule pulls people between stages. Alcohol service, mobility requirements, and audience expectations can alter dwell times, route widths, movement speed, and supervision needs.
Complete this section of the crowd management plan template using current information.
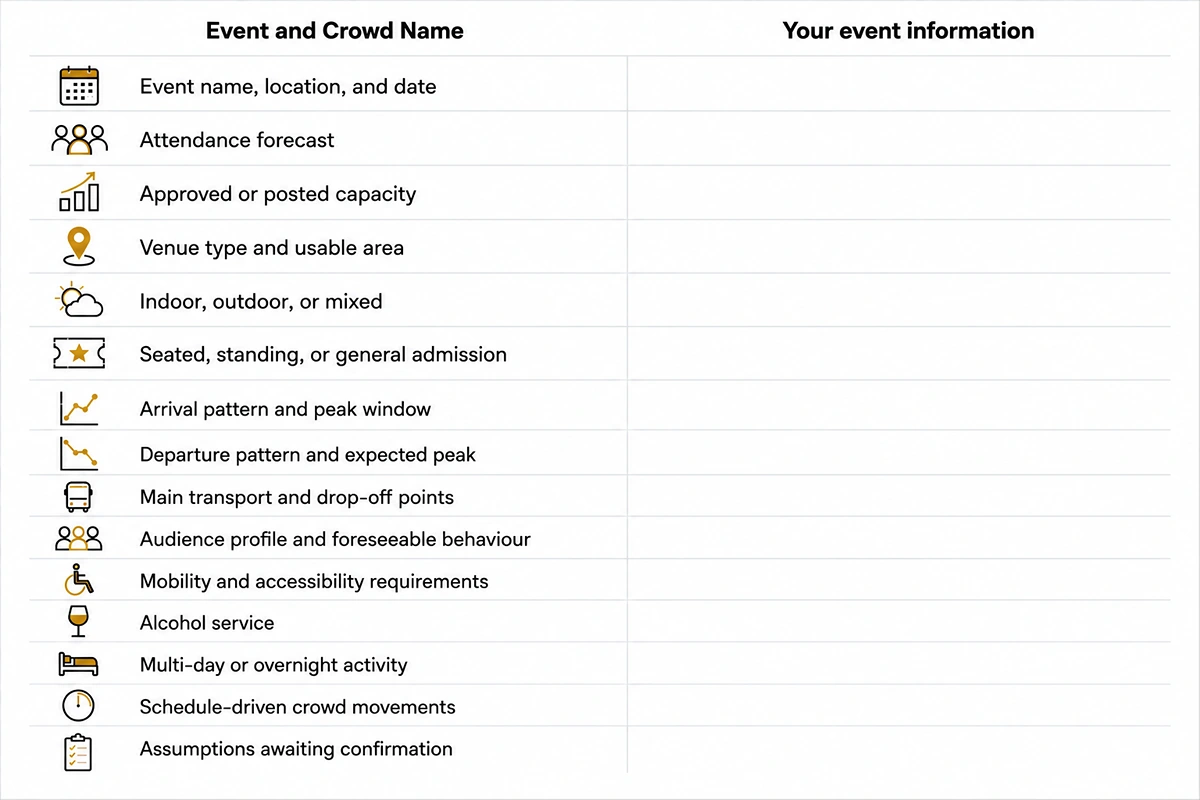
Use observable expectations. “Families with strollers will approach from the east parking area” is actionable. “Mixed demographic” offers little operational value. Keep uncertain assumptions visible so reviewers can see what remains to be confirmed.
CEO Excerpt
“I pay close attention to plans that look organised on paper but leave the actual site empty. A route can be clearly marked and still fail if guests reach a choice point with nobody there to guide them. The map only becomes useful when every important position has an owner.”
Daniel M., CEO of Eventstaff
Map routes and choke points with a RAMP analysis
RAMP stands for Routes, Areas, Movement, and Profile. ANSI ES1.9 presents it as a practical mapping exercise using a site plan and coloured pens.
Trace Routes from parking, transit, and drop-off points through entry, internal circulation, and post-event dispersal. For Areas, subtract stages, barriers, technical compounds, furniture, vehicles, and other unusable space. Movement records where and when the largest shifts occur. Profile tests those routes against the expected audience’s behaviour and mobility.
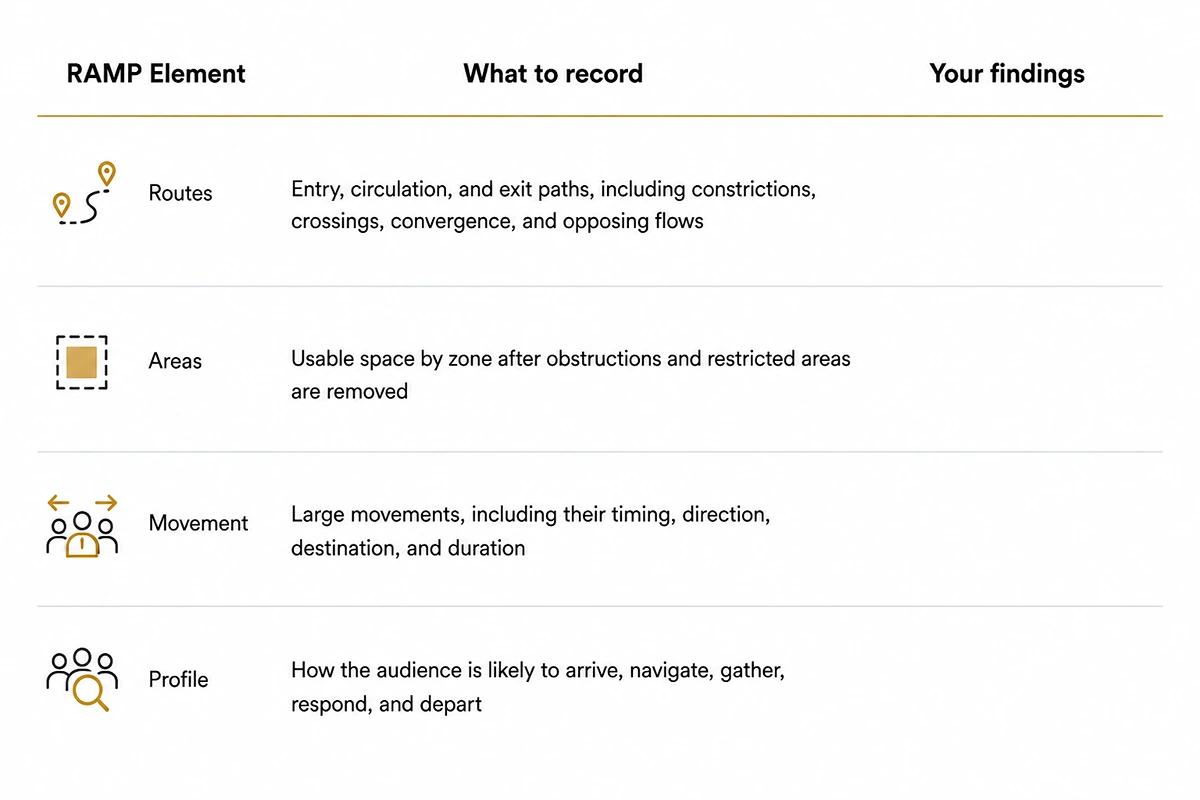
Extend the crowd management template beyond the ticketed footprint. A clear internal exit offers limited protection if guests accumulate at a station entrance, rideshare point, parking gate, or pedestrian crossing outside.
Example annotated zone map
DESIGN NOTE: Insert the annotated RAMP zone map here.
Create a simplified overhead event-site map showing:
- Transit and parking approaches feeding decision node D1.
- D1 splitting guests between Zone A main check-in and Zone B accessible entry.
- Both entry routes converging at D2 before the main gate, with D2 clearly marked as a choke point.
- Zone C containing the main event area.
- An amenities queue crossing the principal circulation route at D3.
- D4 dividing departing guests between Exit 1 for transit and Exit 2 for rideshare.
- Directional arrows distinguishing ingress, circulation, and egress.
- A greeter at D1, crowd control at D2, an usher at D3, and two ushers at D4.
Use this map key beneath the image.
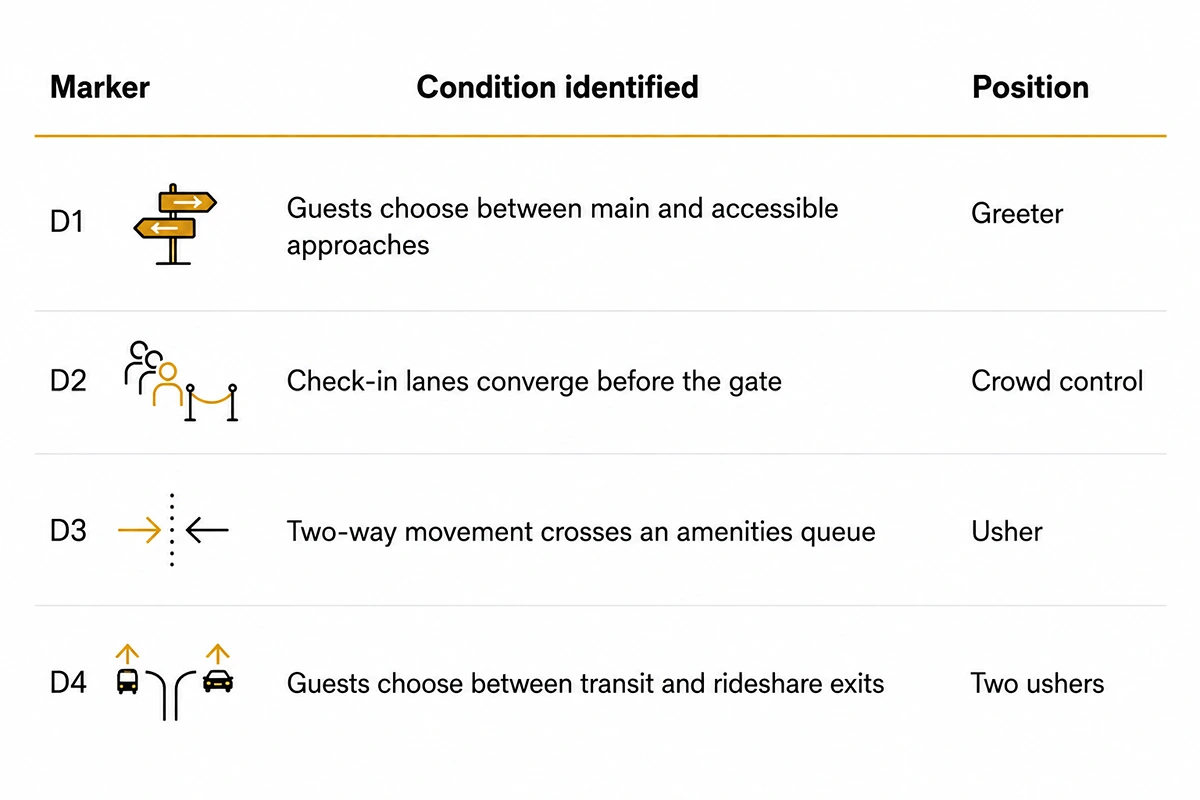
RAMP identifies the problem geometry and states that the analysis should inform staff posting. Eventstaff adds decision nodes at locations where guests choose a direction, especially where routes converge, constrict, cross, or run against one another.
Number each node and transfer it into the staffing section of this crowd management plan template. Decision-node positioning is Eventstaff’s operational method, not an ANSI ES1.9 requirement.
Run the DIME-ICE matrix for normal conditions
DIME-ICE applies four influences across Ingress, Circulation, and Egress:
- Design covers what the physical space permits or restricts.
- Information covers ticket instructions, signs, announcements, screens, and staff directions.
- Management covers the people, processes, and equipment controlling movement.
- Expectations covers foreseeable attendee assumptions and behaviour.
ANSI ES1.9 developed DIME-ICE by adding Expectations to Professor G. Keith Still’s DIM-ICE model.
Worked normal-conditions example
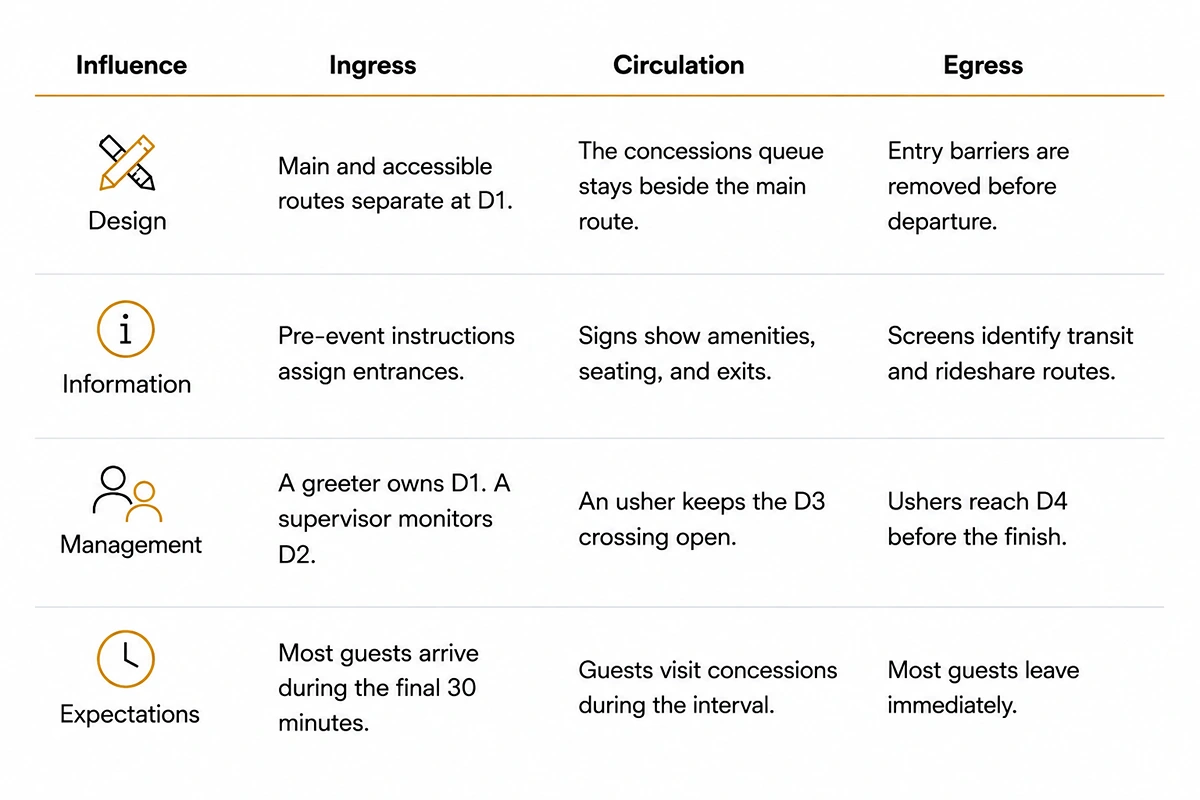
Entries should name a location, action, timing, condition, or owner. “Staff manage queues” is too broad to guide delivery or support review.
Complete your normal-conditions matrix
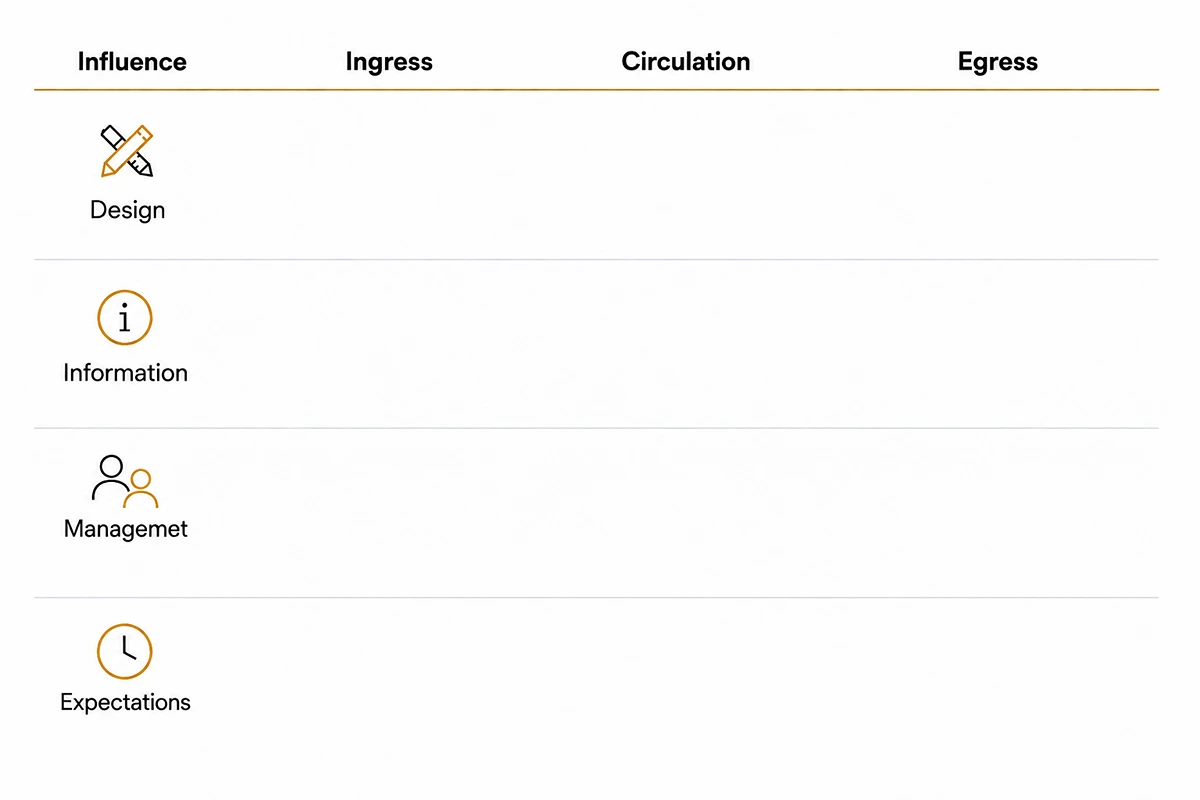
Reading across the completed crowd management template shows how each influence changes through the event. Reading down each column reveals whether every phase has adequate space, information, management, and behavioural assumptions.
Run it again for a foreseeable emergency
The Event Safety Alliance standards library publishes ANSI ES1.9 within a broader family of event safety standards. ES1.9 uses two 12-box matrices: one for normal conditions and another for a reasonably foreseeable emergency.
Choose a scenario supported by your risk assessment. Severe weather, a fire alarm, power failure, or transport shutdown may each change routes, communication, and staff deployment.
Worked emergency example
This example uses an early severe-weather evacuation.
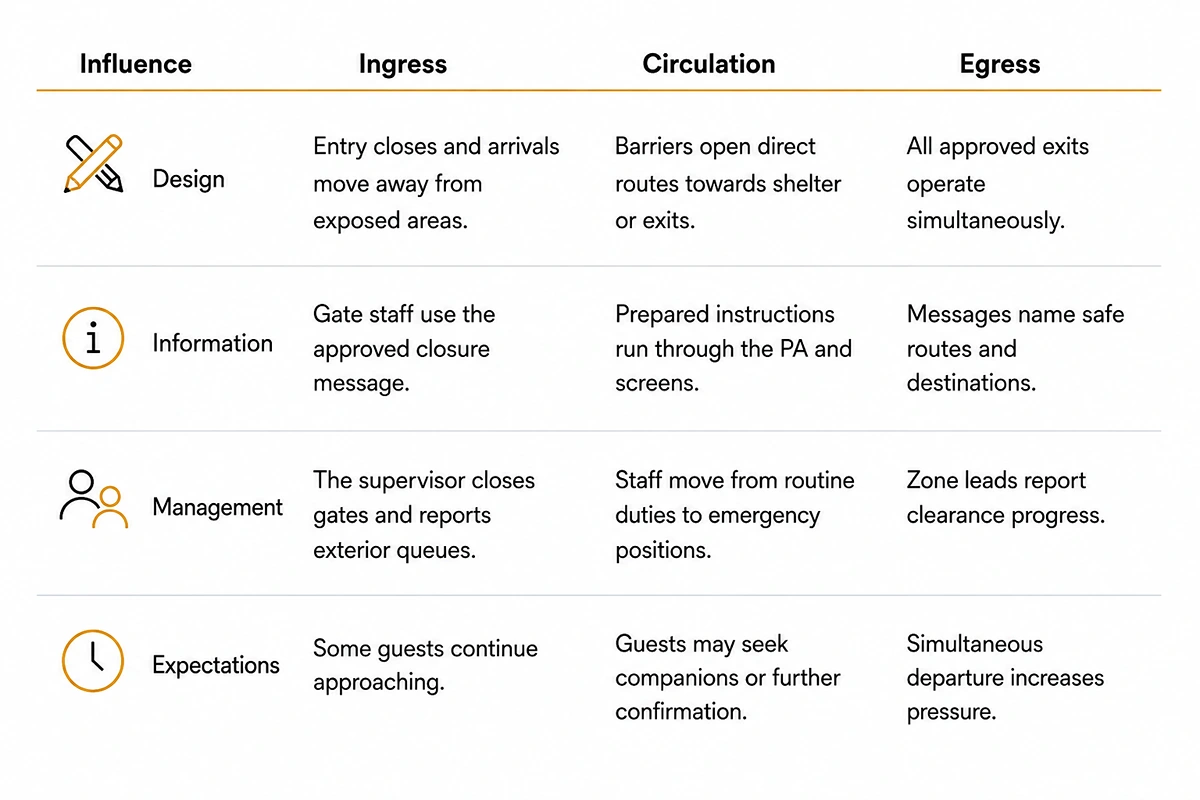
The emergency matrix often reveals the decisive gap. A route that supports a scheduled finish may fail during simultaneous departure. Arrival staff may need new posts, while familiar navigation signs may be inadequate under urgent conditions.
Complete your emergency matrix
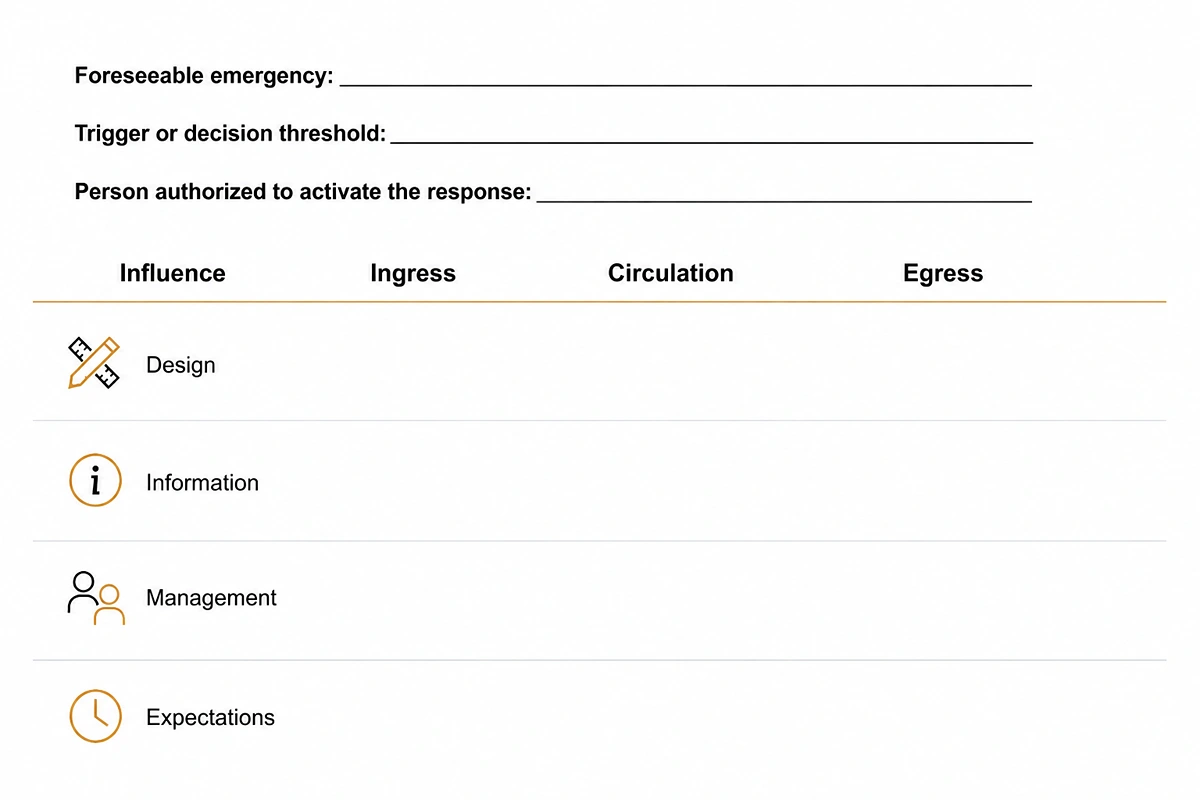
Compare this matrix with the normal version of your crowd management plan. Record what becomes unavailable, which movement intensifies, how messages change, and whether staff can still perform their original duties.
The sample matrices in the standard are illustrative. Your answers must reflect your event’s circumstances.
Check occupancy and egress against your crowd profile
Use this block to record calculations, sources, and questions awaiting AHJ confirmation. Adopted codes vary, so every figure remains a planning reference until locally confirmed.
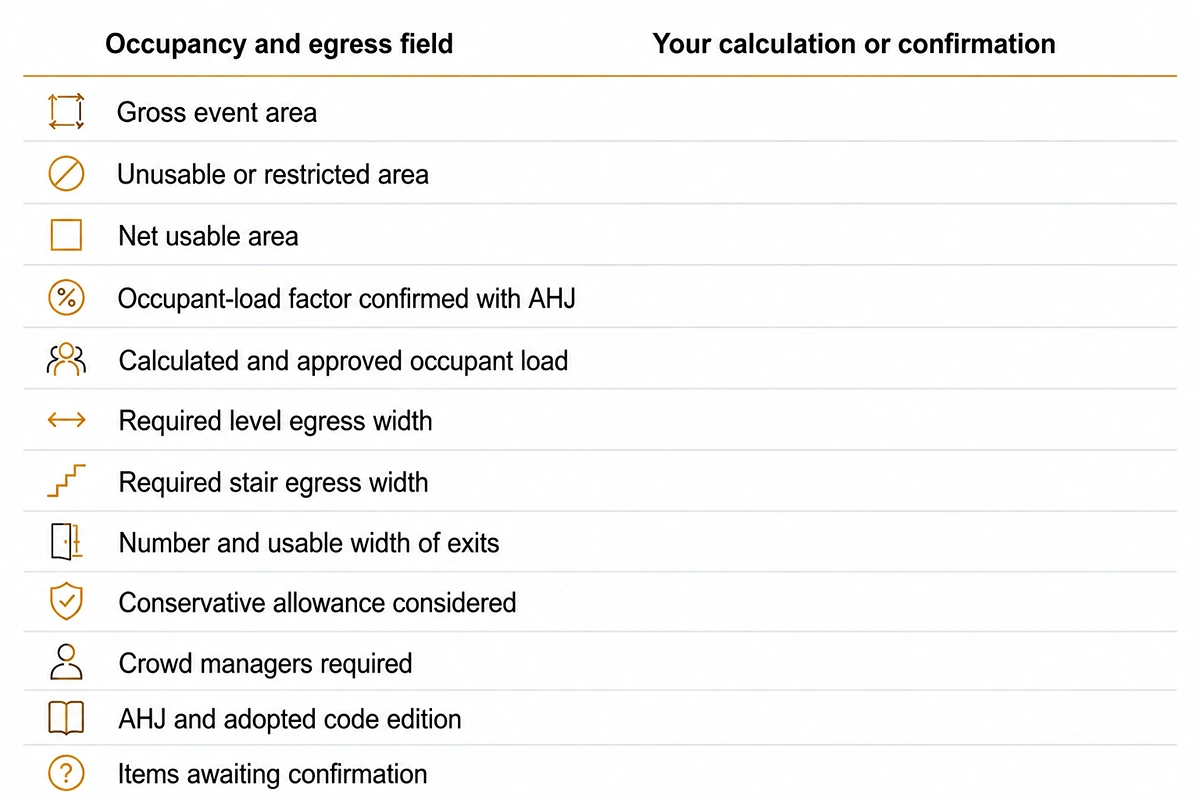
ANSI ES1.9 gives 7 square feet per person as a general occupant-load reference for event space without fixed seating, subject to AHJ determination. It also cites NFPA 101 references of 0.2 inches of egress width per person on level surfaces and 0.3 inches on stairs.
For 1,000 people, the level-surface calculation requires 200 inches, or six 36-inch doors after rounding up. Applying the more conservative 0.3-inch allowance produces 334 inches and ten 36-inch doors.
The standard uses families as an example of a crowd that may move more slowly. Profile therefore affects planning above the minimum. The ten-door figure is a conservative example, not a universal requirement. Your AHJ and adopted code determine the applicable minimum.
NFPA guidance describes a minimum trained crowd-manager requirement for assembly occupancies and additional coverage above 250 occupants. The Rhode Island State Fire Marshal cites NFPA 101’s assembly-occupancy definition covering gatherings of 50 or more people for specified purposes.
A George Washington University safety summary cites one trained crowd manager or supervisor per 250 occupants for indoor assembly occupancies above 250, subject to possible AHJ reduction. Its 2018 IFC summary states that outdoor gatherings above 250 require at least two trained crowd managers and no fewer than one per 250 people or portion thereof.
Confirm the classification, adopted edition, ratio, exceptions, and training requirements with your AHJ.
Turn your crowd management plan into staff positions
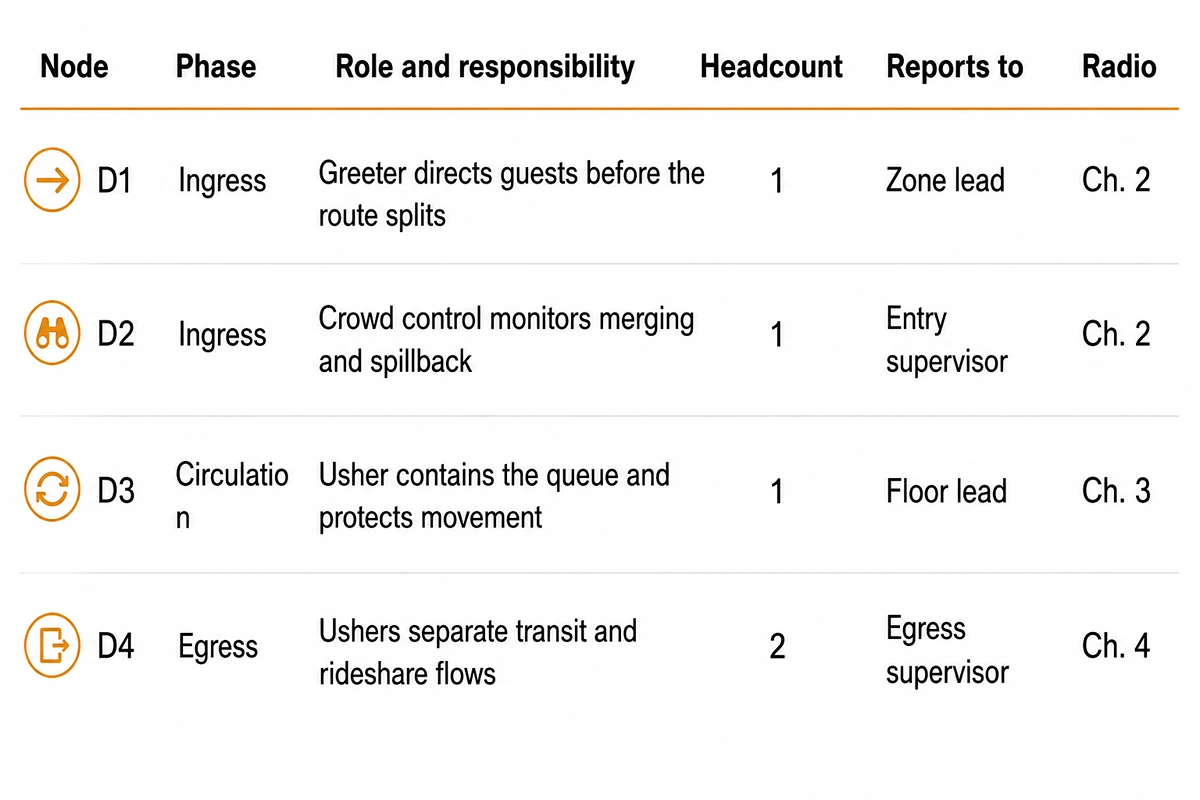
Return to every constriction, crossing, convergence point, opposing flow, and directional choice identified during RAMP. Each relevant point should become a staffing row.
A node may need a greeter during ingress, an usher during circulation, and two directional positions during egress. Enter separate deployments whenever the responsibility, activation time, reporting line, or headcount changes.
Worked staffing example
Complete your staffing positions
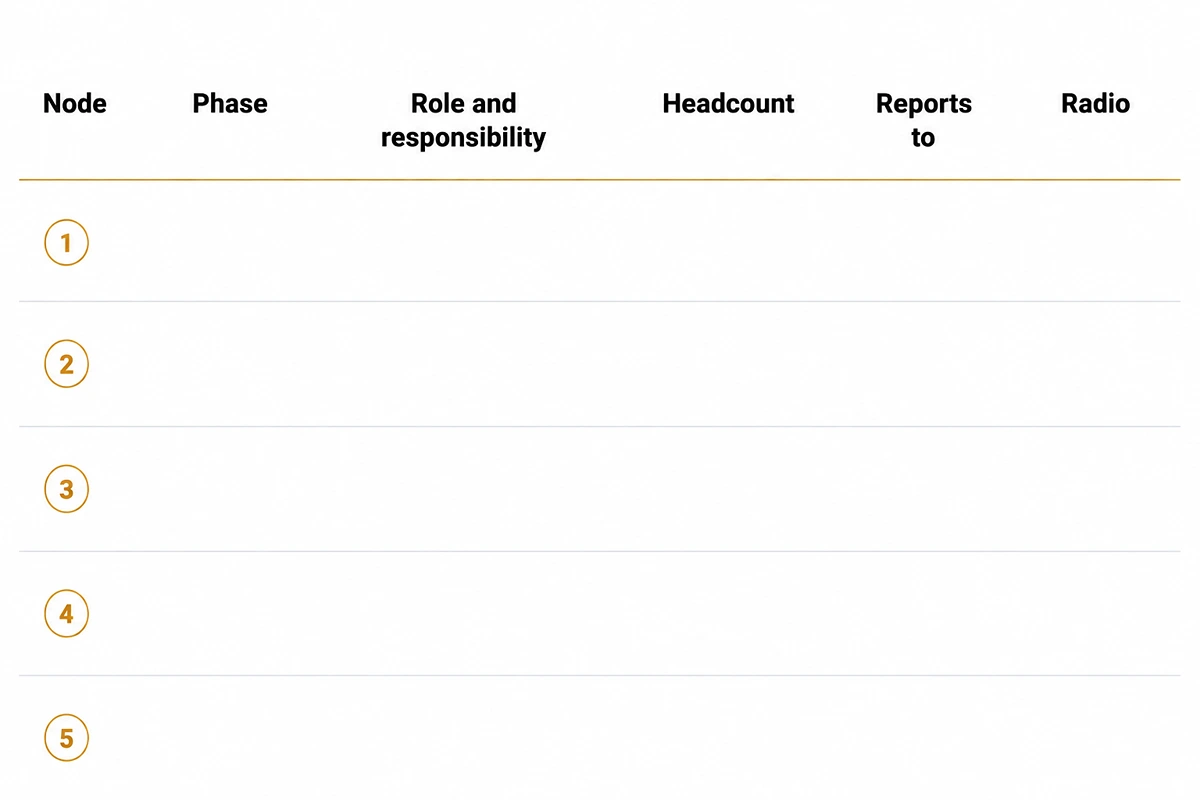
Check the crowd management template against the map in both directions. Every critical node needs coverage during the relevant phase, and every listed position needs a visible operational reason.
Eventstaff supplies non-armed, behavioural roles including crowd control, greeters, and ushers. Licensed or armed security, medical providers, law enforcement, and fire-marshal functions belong on separate vendor or authority lines. The plan should still show how they communicate with the crowd-management lead.
Eventstaff has staffed 500+ events attended by more than 2 million people. The plan establishes who stands where; the pre-shift briefing explains routes, responsibilities, radio procedure, and escalation.
Need the crew your plan calls for? Talk to us.
Record incidents and review the plan afterward
Record incidents as soon as operating conditions permit. Use factual language that allows someone absent from the event to understand what occurred.
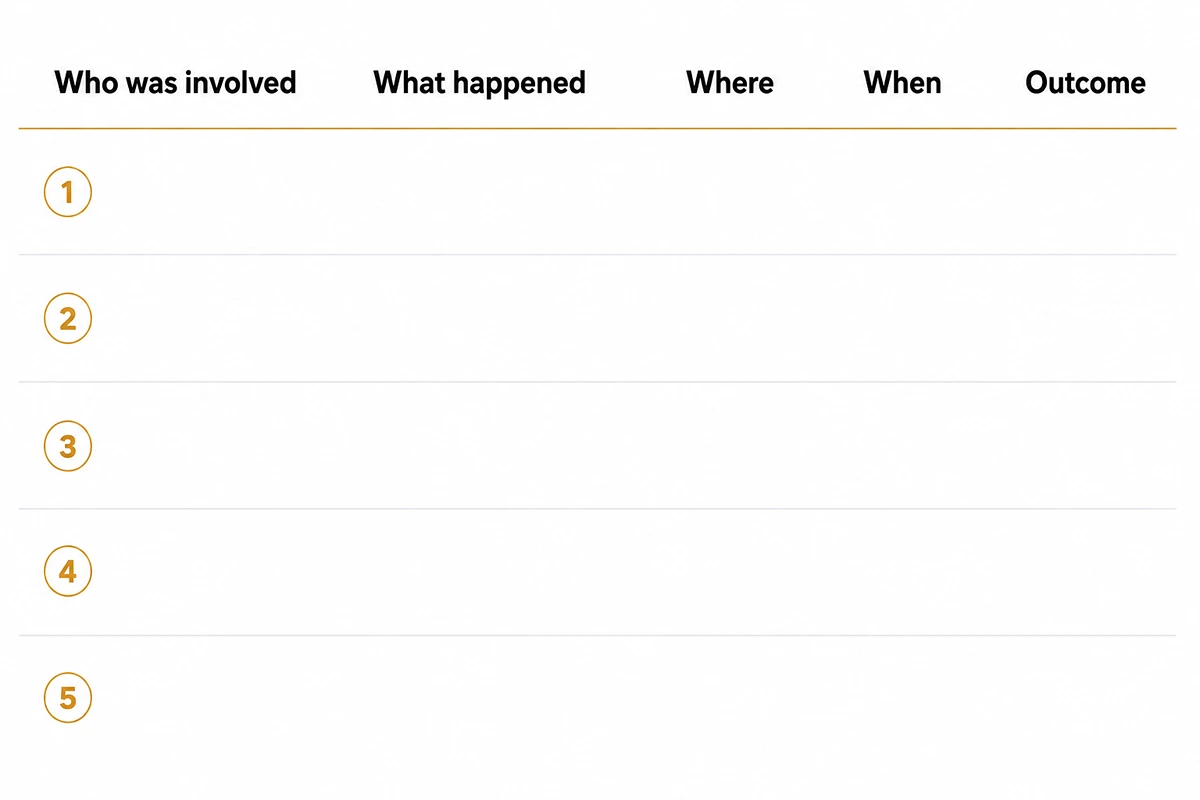
These five fields follow ANSI ES1.9. Their value extends beyond litigation because they preserve operational details after memories fade or project personnel change.
Turn findings into revisions. Queue spillback may require an earlier trigger, more holding space, or different arrival messaging. Guests overlooking an exit may indicate weak sightlines, inadequate signs, or late staff deployment.
Review the crowd management plan template when:
- Attendance moves into a new planning band.
- The floor plan, barriers, entrances, or production footprint change.
- An outdoor weather forecast shifts within 72 hours.
- The venue, insurer, client, or AHJ adds a condition.
Update the map and staffing table together. Findings may also require revisions to the event safety plan, risk assessment, security provision, or briefing. Return to the crowd-planning guide when a finding needs deeper analysis.
Bottom line
Complete the crowd management plan template in sequence: profile the event, map pressure points, run both matrices, confirm occupancy and egress, assign every decision node, and record what happens.
The finished crowd management template should explain how each operational decision was reached and remain usable by supervisors on the event day. Once it identifies the positions required, get crowd management staffing from Eventstaff.

Ready to elevate your next event?
Join thousands of event planners who trust EventStaff.com for reliable, professional staffing solutions.
Trusted by event professionals nationwide
1k+
Events Staffed
2 million+
Guests Served
97%
Positive reviews